A rezoning notice now lands in mailboxes in nearly every region of the country. Apartment bans on single-family blocks, parking minimums near train stations, backyard cottages behind older bungalows — rules written in the middle of the last century are being pulled apart and rewritten in public hearings that run late into the night.
From large coastal metros to smaller interior suburbs, local governments are revisiting one of the least visible but most powerful tools in American daily life: the zoning code. The debates are often framed as fights over traffic or neighborhood “character.” Underneath, they are about who gets to live where, and what kind of housing future cities are willing to allow.
What zoning actually does
Zoning laws govern how land can be used and what structures can be built: how tall, how dense, how close to the lot line, how many parking spaces, and what activities are allowed inside.
In many U.S. cities and suburbs, large portions of residential land have been reserved for one use only: detached single-family homes on relatively large lots. In practical terms, that has meant:
– Apartment buildings blocked on most streets – Duplexes, triplexes and fourplexes functionally banned – Backyard cottages and garage apartments heavily restricted – Minimum lot sizes that keep homes large — and expensive
These rules grew out of early- and mid-20th century planning efforts and have been layered over time. They vary widely from place to place, but the cumulative effect in many regions is similar: new housing is steered into limited corridors, while established neighborhoods change slowly, if at all.
Why cities are reopening the code now
The trigger is familiar to many renters and would-be buyers: housing costs that have risen faster than incomes. In numerous metro areas, market-rate rents and sale prices have outpaced local wages for years. Public officials now routinely hear from teachers, nurses, service workers and public employees who cannot afford to live near their jobs.
In that context, zoning reform is presented less as an abstract planning exercise and more as a basic supply question. Where regulations strictly limit the number and type of homes that can be built, construction tends to be pushed to the outer edge of metro areas or into the highest-priced segments of the market.
A growing number of local and state governments are concluding that, without changes to zoning, other housing policies — subsidies, tax credits, down payment assistance — will continue to operate in a system where new supply is constrained by design.
The tools on the table
While the details differ, many of the revisions now under consideration or recently adopted fall into several broad categories.
### Ending exclusive single-family zoning
Some jurisdictions have moved to allow more than one home on what was previously a single-family lot. In practical terms, that can include:
– Duplexes and triplexes on corner lots – Multiple smaller units inside large existing homes – Fourplexes on lots within walking distance of transit or commercial areas
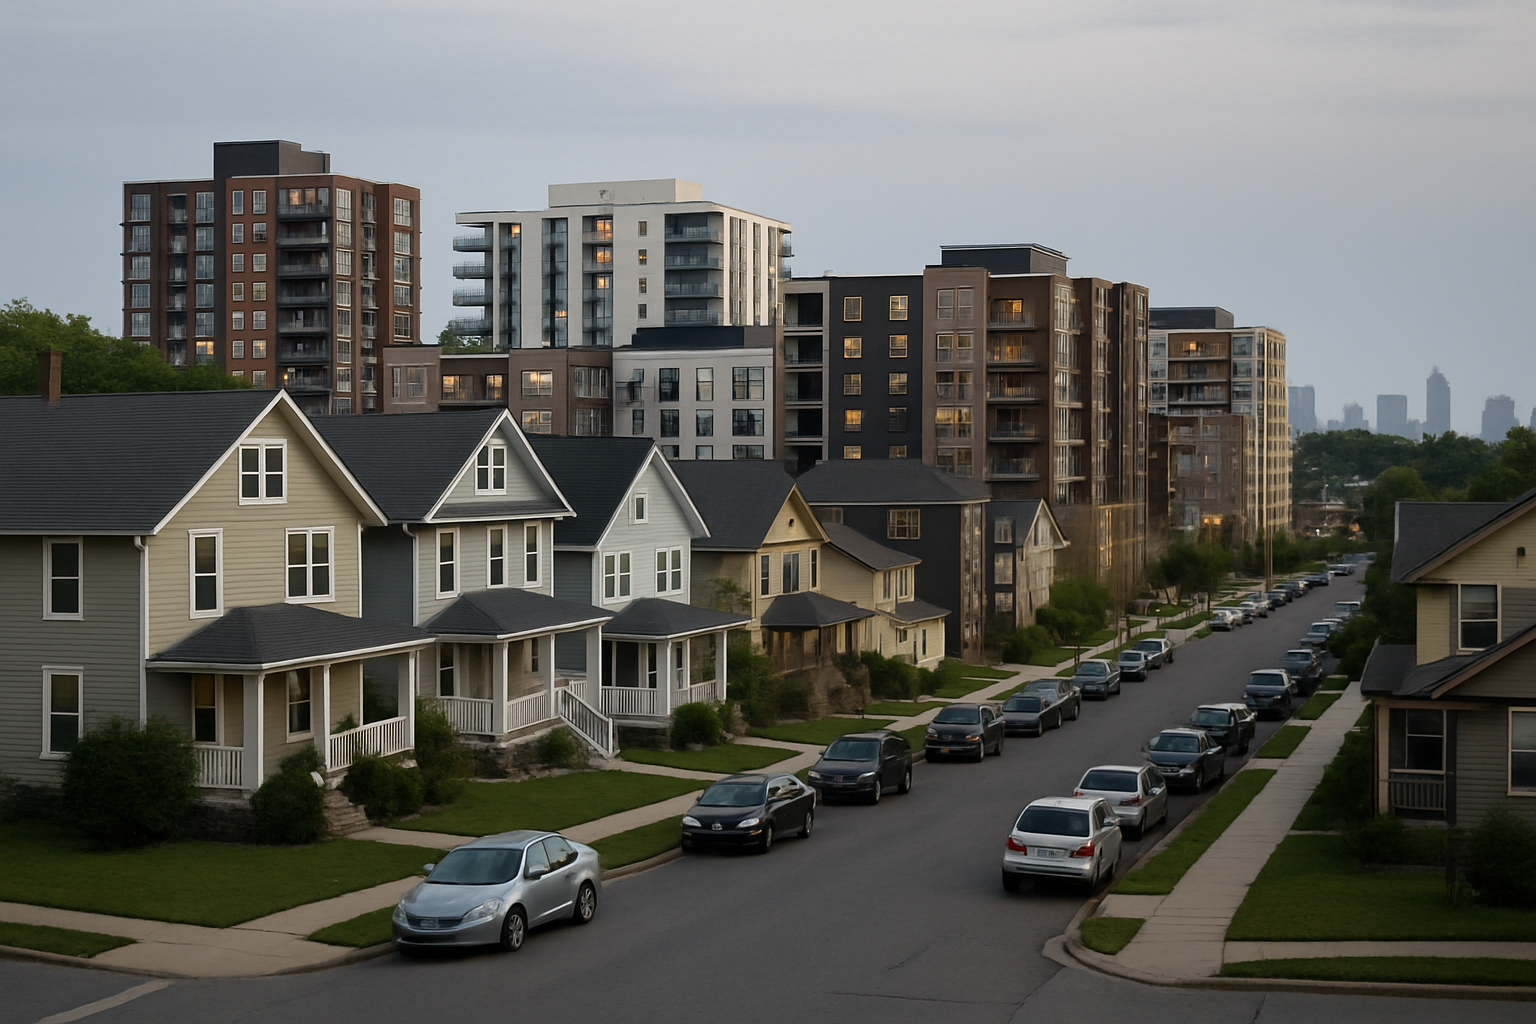
Supporters argue that this “missing middle” housing — buildings larger than a single-family house but smaller than a mid-rise apartment — can add units in established neighborhoods without large visual changes. Opponents often raise concerns about parking, school capacity and perceived impacts on property values.
### Easing rules on accessory dwelling units
Backyard cottages, basement apartments and over-garage units, often called accessory dwelling units, are another common focus. Many cities once limited these to relatives or prohibited them outright. Recent reforms typically:
– Make ADUs a permitted use on most residential lots – Simplify design and permitting standards – Reduce or remove parking requirements in certain locations
Homeowners sometimes support ADUs as a way to provide housing for adult children or aging parents, or to generate rental income. Some neighbors worry about short-term rentals, though local governments can regulate how ADUs are used separately from whether they are allowed at all.
### Adjusting parking minimums
Most postwar zoning codes require a fixed number of off-street parking spaces for new homes, sometimes even specifying how many spaces each bedroom must have. Those rules can make some projects financially impossible, particularly on small urban lots.
Reforms under discussion frequently include:
– Lowering or removing parking minimums near public transit – Allowing shared parking among nearby developments – Letting developers decide how much parking to build, within limits
Transportation planners often argue that high parking mandates lock in car dependence and increase the cost of each housing unit. Residents skeptical of change voice fears that surrounding streets will absorb any shortfall.
### Allowing more height and smaller lots in targeted areas
In some cities, planners are focusing on corridors served by transit, or underused commercial strips and big-box retail sites. Proposals in these areas tend to allow:
– Taller buildings than nearby residential blocks – Smaller lots and reduced setbacks from sidewalks – Ground-floor shops with apartments above
The aim is to concentrate new housing and jobs in locations already served by roads and utilities, rather than extending those systems outward. Businesses sometimes welcome the promise of more customers in walking distance. Longtime residents may worry about traffic congestion and shading.
How this reaches an individual household
For a homeowner on a quiet residential street, zoning reform can feel distant until a nearby project is proposed. Then the details become immediate:
– A neighbor files to add an accessory dwelling unit in a backyard – A one-story commercial building is slated to be replaced with apartments – A large house is converted into several smaller units
Residents typically receive notice by mail or see signs posted on the property when a zoning change or variance is requested. City or county planning commissions hold public hearings. Elected councils or boards often have the final vote.
Participation in that process remains uneven. Local hearings tend to draw homeowners who have lived in the area for many years and are concerned about change. Renters, newer residents and those who work evening hours are often underrepresented.
The equity dimension
Zoning debates now routinely touch on questions of race, class and historical exclusion. In many regions, single-family zoning was adopted in tandem with practices that kept certain groups out of specific neighborhoods, even after explicitly discriminatory tools were outlawed.
Researchers and advocates argue that maintaining large swaths of single-family-only zones today, along with high minimum lot sizes, can perpetuate patterns of segregation by income and race. Homeowner groups counter that zoning protects stability and that changes should be gradual and carefully planned.
Some local governments are attempting to fold equity considerations directly into their planning documents, evaluating whether zoning changes will concentrate new multi-family housing in already lower-income areas or distribute it across a broader set of neighborhoods.
The risk of doing nothing
Opponents of zoning reform often urge a slower pace, pointing to school crowding, aging sewer systems or traffic bottlenecks as reasons to hold the line. Planners respond that infrastructure can be expanded and that predictable, incremental growth is easier to manage than sharp expansions at the fringe.
Housing experts frequently warn that if high-demand cities and suburbs do not permit more construction within existing communities, the likely result is continued outward sprawl, longer commutes and persistent upward pressure on prices.
For many local officials, the political calculation is shifting. Rising housing costs are now a regular feature of constituent calls and public meetings, rivaling concerns about crime or taxes.
What residents can watch for next
In practical terms, the zoning debates unfolding now tend to follow a pattern:
– Planning staff publish draft changes, often tied to a long-term comprehensive plan – Neighborhood meetings and hearings surface support and opposition – Elected officials negotiate amendments, carveouts and phased timelines
Residents following these changes may focus on a few questions:
– Where in the city will new housing types actually be allowed? – How will parking, traffic and school capacity be addressed? – Will affordability incentives be attached to added density? – How will the city track outcomes and adjust if needed?
The specifics vary by jurisdiction, but the stakes are similar. Zoning codes, once seen as technical documents, now sit near the center of debates over affordability, climate goals, transportation, and economic opportunity.
Public meetings about those codes may still be sparsely attended. Their outcomes, however, will quietly shape American neighborhoods for decades.